
BEDS2
BATHS1 full
SQUARE FEET875
MLS#24184208
STATUSActive
PROPERTY TYPEResidential - Condominium
SUBDIVISIONFountain Terrace II
Property Description
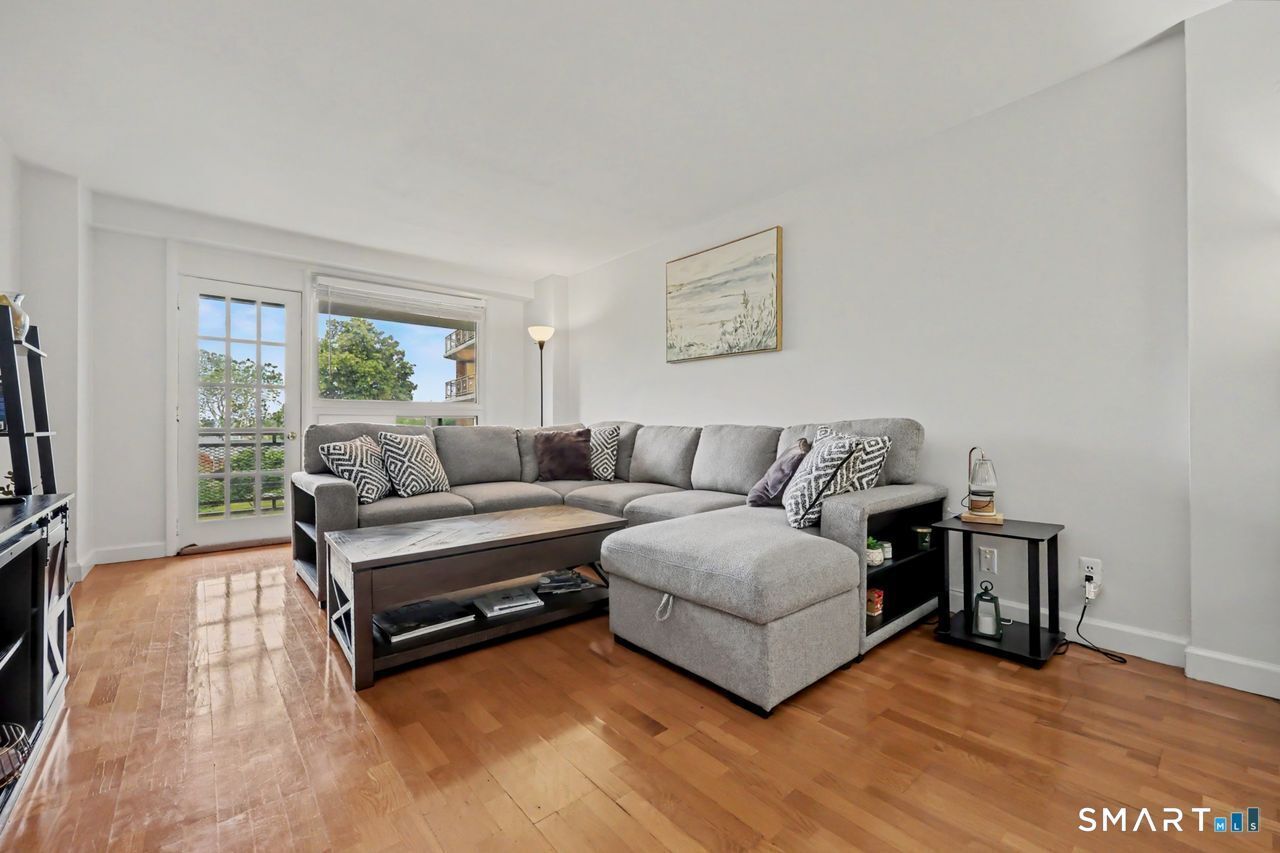
Here is YOUR opportunity to join this robust community. Conveniently located in the heart of downtown Stamford! Each room in this 2 bedroom unit is oversized and offers ample room to stretch out. Primary bedroom offers a wall of closets and is huge! The 2nd bedroom is a good size and has a large closet. Updated full bathroom with tub/shower combination. There are SO many closets in this unit you will run out of things to put in them! The open Living Room/Dining Room allows for flexible entertaining. Large deck directly off the living room offers an outdoor space to relax, get some fresh air and offers a view of the city! Convenient to downtown Stamford and public transportation. Pool, exercise room, laundry room and 24 gated security service and more. Make YOUR move!
Property Features
Property Type: Residential - Condominium
Basement: Full, Shared Basement, Storage
Cooling: Wall Unit
Fuel Type: Natural Gas
Heating: Hot Air
Home Style: High Rise
Taxes: $3,501
Year Built: 1959
Amenities
Open Floor Plan
Feature Descriptions
Appliances: Gas Range, Microwave, Refrigerator, Dishwasher
Association Fee Includes: Security Service, Pest Control, Pool Service, Trash Pickup, Heat, Hot Water, Water
Common Features: Elevator, Exercise Room/Health Club, Guest Parking, Playground/Tot Lot, Pool, Security Services
Days on Site: 23
Exterior: Balcony
Exterior: Brick
Lot: City Views
Parking Spaces: 1
Pool: In Ground Pool
Sewer: Public Sewer Connected
Swimming Pool: Yes
Units: 218
Water: Public Water Connected
Waterfront: Not Applicable
Local Schools
High School: Stamford
Elementary School: K.T. Murphy
Listed By / Shown By
Listing By
Agency Name: Coldwell Banker Realty
Agent Name: Arlene Bubbico
Agency Phone: (203) 9663737
Shown By
Agency Title: Bain Real Estate
Agency Phone: (860) 927-4646

Estimate Your Payment
Estimated Payment
$ 1,097.26 per month $712.18 Principal & Interest $291.75 Property Tax $93.33 Homeowner's Insurance
91 Strawberry Hill, Unit 533 | MLS# 24184208
This condo located at 91 Strawberry Hill, Unit 533, Stamford, CT 06902 is currently listed for sale with an asking price of $320,000. This property was built in 1959 and has 2 bedrooms and 1 full baths with 875 sq. ft. Strawberry Hill, Unit 533 is located in the Fountain Terrace II subdivision. Search Fountain Terrace II real estate on www.bainrealestate.com today.