
BEDS4
BATHS3 full 1 partial
SQUARE FEET3,661
MLS#24178192
STATUSActive
PROPERTY TYPEResidential - Single Family
Property Description
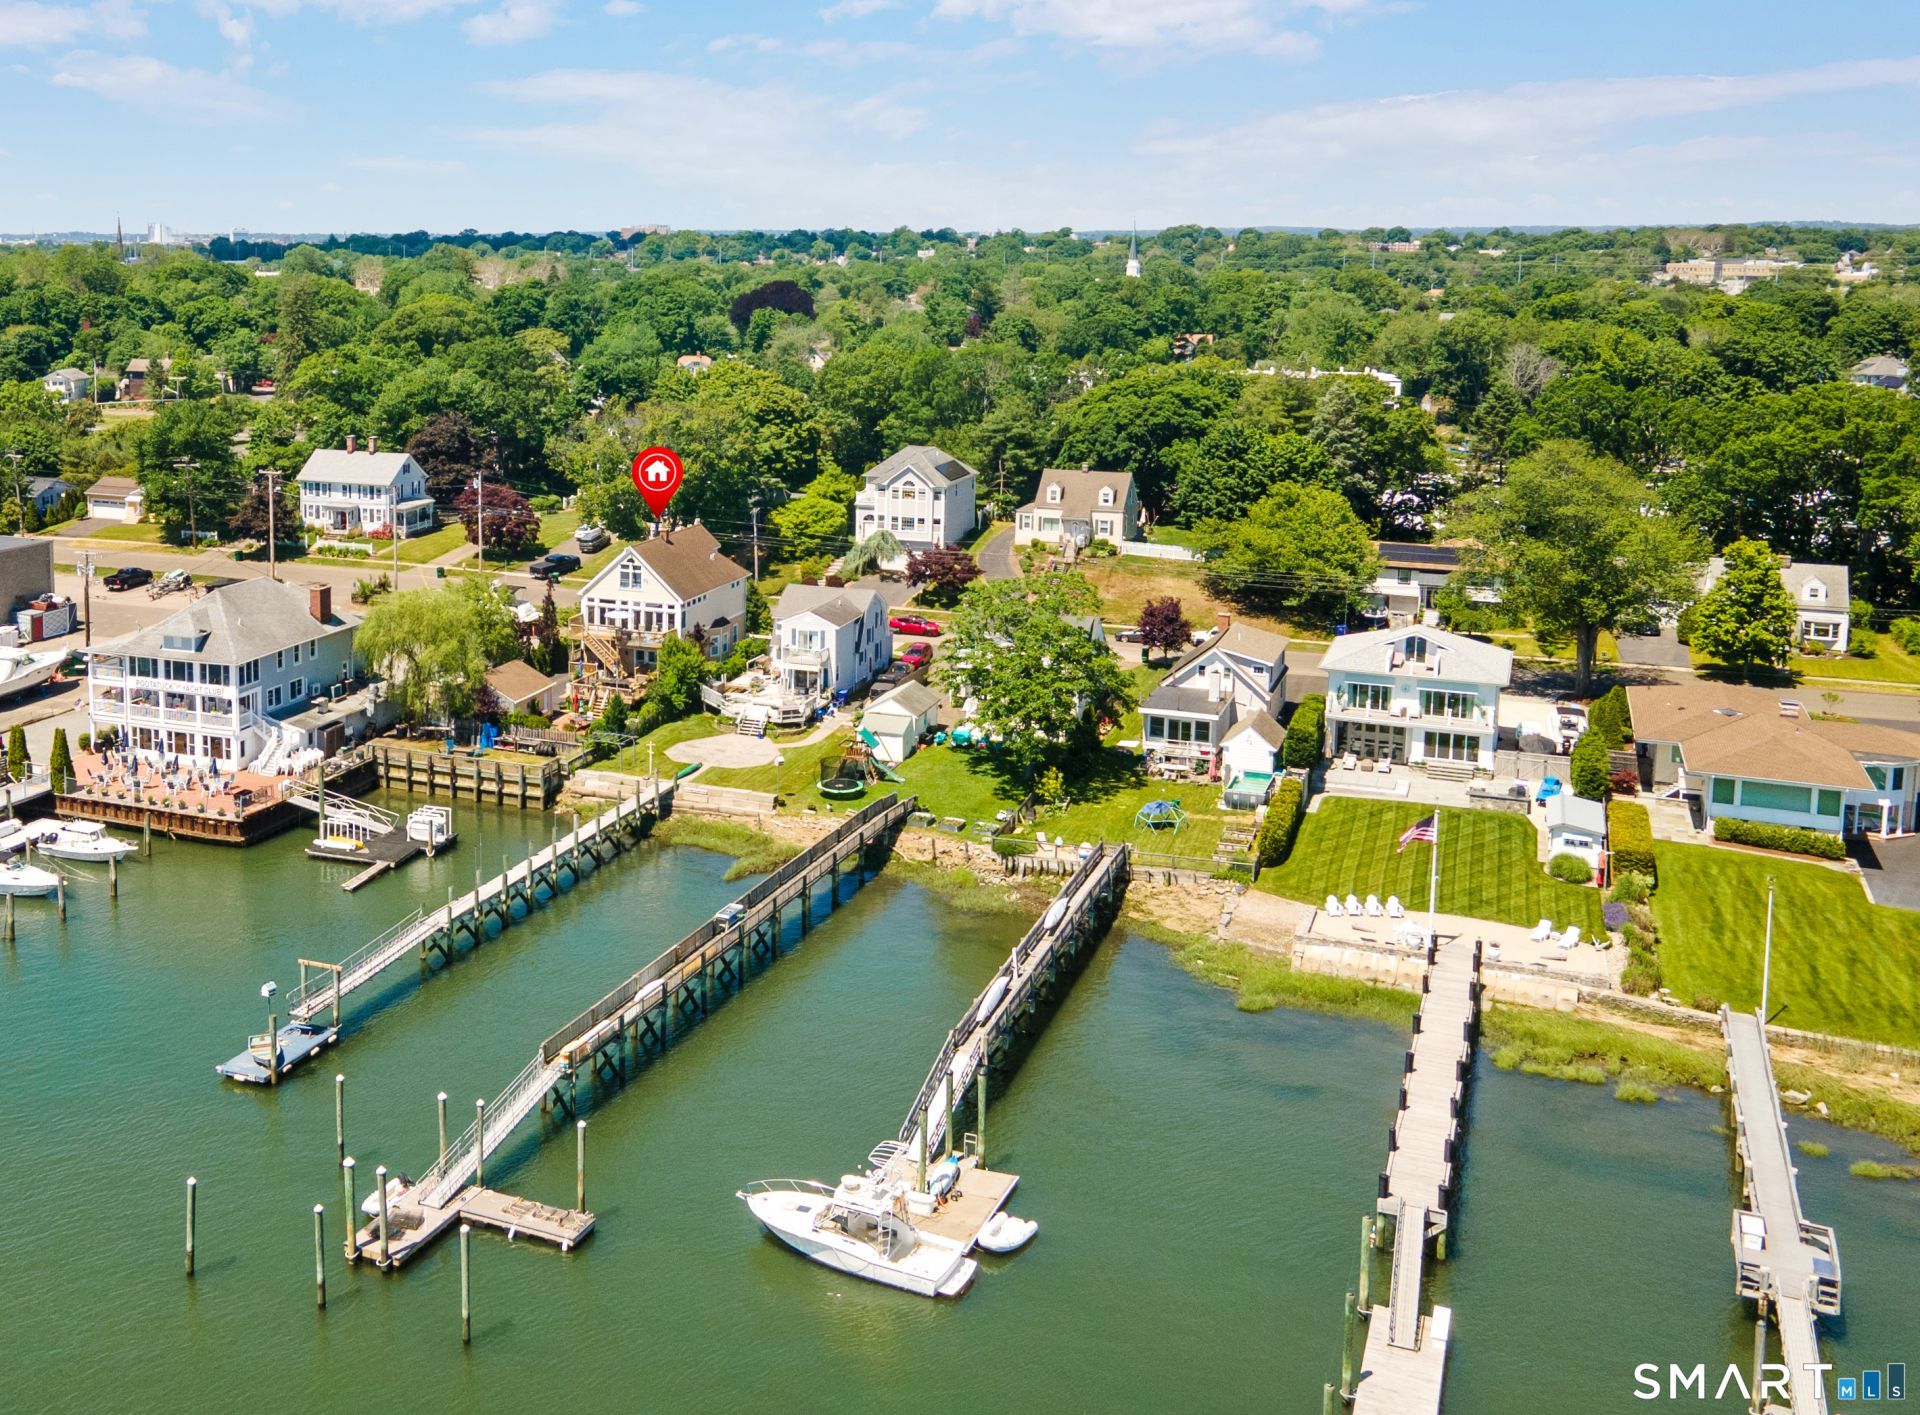
Wake up to spectacular water views and enjoy cool summer breezes from your private decks in this meticulously maintained coastal retreat featuring numerous updates throughout, including renovated bathrooms, an updated kitchen with newer appliances, central air conditioning, an updated back deck, and many other improvements. This home is the perfect escape for those who enjoy fishing, boating, water sports, and a relaxed coastal lifestyle surrounded by natural beauty and peaceful water views. Offering over 3,100 sq ft of living space plus a partially finished lower level, this spacious home blends comfort and versatility with 4 generously sized bedrooms and 3.5 bathrooms, including a large primary bedroom with dual oversized closets. Hardwood floors flow throughout, adding warmth and character to the home. The flexible layout is ideal for multi-generational living, a potential in-law setup, or a variety of living and entertaining needs. A finished upper level provides endless possibilities as a home office, fitness space, creative retreat, guest area, or additional flex space to fit your lifestyle. Outside, the property continues to impress with a two-car garage, manicured landscaping, and beautiful gardens that reflect true pride of ownership. Tucked away on a quiet street close to shopping, dining, schools, and trains, this exceptional home offers the waterfront lifestyle you've been waiting for.
Property Features
Property Type: Residential - Single Family
Basement: Full, Heated, Storage, Cooled, Partially Finished, Liveable Space, Full With Hatchway
Cooling: Ceiling Fans, Central Air, Zoned
Fireplaces: 1
Fuel Type: Natural Gas, Oil
Garage: 2
Heating: Hot Air, Hot Water, Zoned
Home Style: Colonial
Lot Size: 0.15 Acres
Roof Type: Asphalt Shingle
Taxes: $12,087
Year Built: 1910
Amenities
Audio System
Auto Garage Door Opener
Cable - Available
Cable - Pre-wired
Open Floor Plan
Security System
Feature Descriptions
Appliances: Electric Range, Oven/Range, Microwave, Refrigerator, Dishwasher, Disposal, Compactor, Washer, Electric Dryer, Gas Dryer
Days on Site: 40
Energy Saving Features: Energy Star Rated, Fireplace Insert, Programmable Thermostat, Thermopane Windows
Exterior: Vinyl Siding
Handicap Features: Bath Grab Bars
Lot: Level Lot, Water View
Sewer: Public Sewer Connected
Water: Public Water Connected
Waterfront: Water Community, View
Local Schools
High School: Per Board of Ed
Elementary School: Per Board of Ed
Listed By / Shown By
Listing By
Agency Name: William Raveis Real Estate
Agent Name: John Armellino
Agency Phone: (203) 8767507
Shown By
Agency Title: Bain Real Estate
Agency Phone: (860) 927-4646

Estimate Your Payment
Estimated Payment
$ 3,083.72 per month $1,835.87 Principal & Interest $1,007.25 Property Tax $240.60 Homeowner's Insurance
94 Housatonic | MLS# 24178192
This single family home located at 94 Housatonic, Stratford, CT 06615 is currently listed for sale with an asking price of $824,900. This property was built in 1910 and has 4 bedrooms and 3 full and 1 partial baths with 3661 sq. ft. Search Stratford real estate on www.bainrealestate.com today.