
BEDS4
BATHS2 full
SQUARE FEET1,512
MLS#24185985
STATUSUnder Contract - Continue to Show
PROPERTY TYPEResidential - Single Family
Property Description
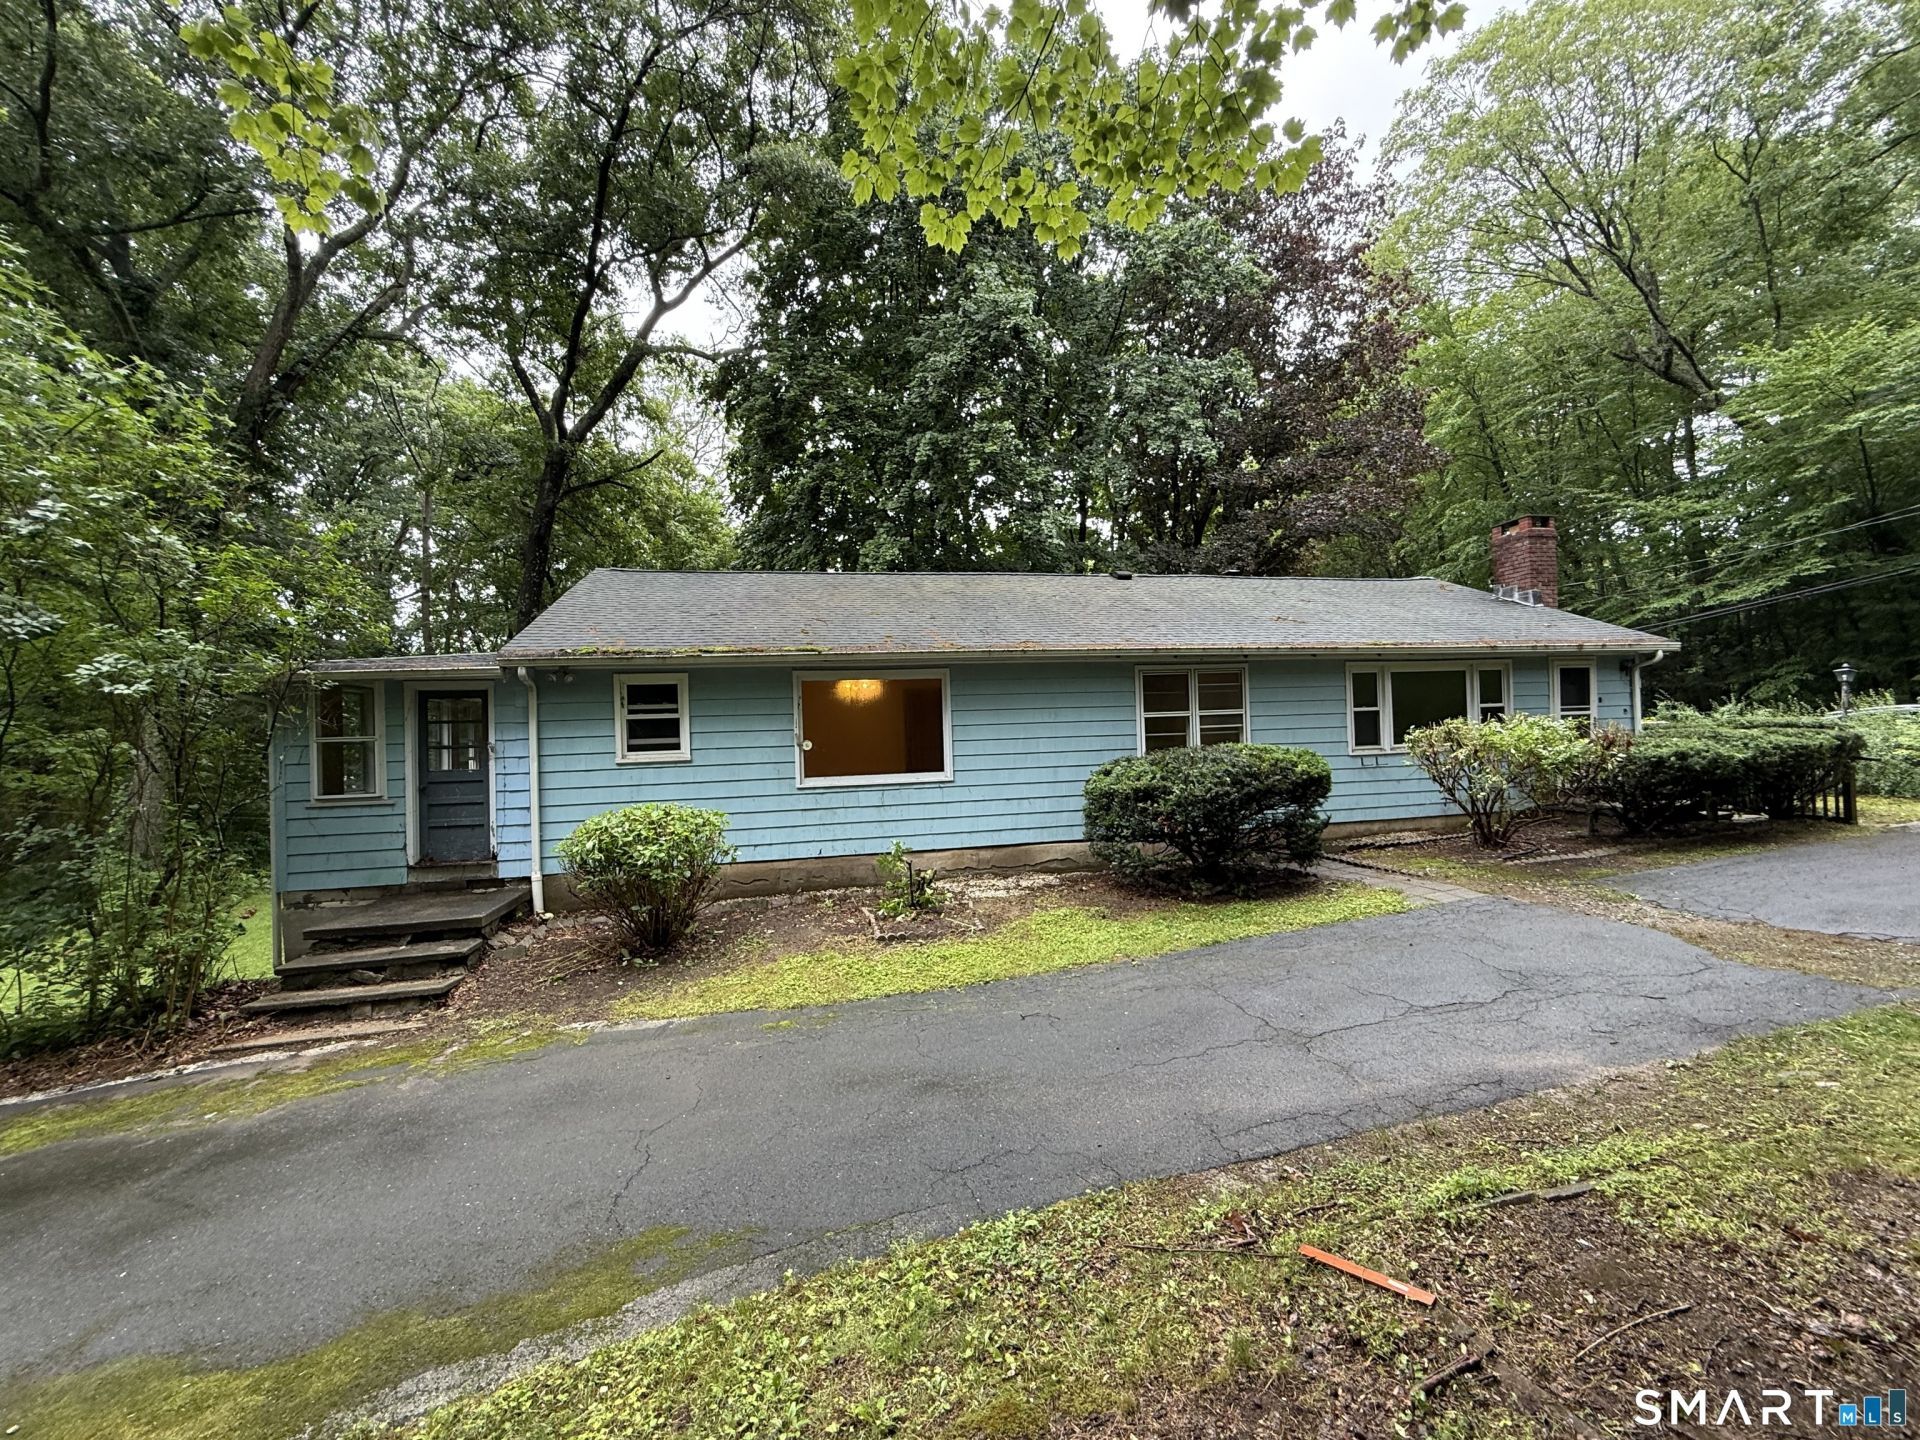
Rare opportunity in Monroe! Ideal for investors, builders, contractors, or buyers looking to create their dream home, this 1,512-square-foot ranch is set on a level 0.52-acre lot along the Monroe/Newtown/Oxford border, just minutes from Lake Zoar. Offering the ease of one-level living, the home features four bedrooms, two full baths, a covered front porch, and a full unfinished walk-out basement with excellent potential for future living space. Recent improvements include a newer well and hot water heater. Whether you're looking to restore its original charm or renovate with today's finishes, this property offers endless possibilities and exceptional value. Enjoy all that Monroe has to offer, including Wolfe Park with walking, hiking and biking trails, the town pool, Great Hollow Lake, Web Mountain Park, award-winning schools, the local farmers market, shopping, restaurants, and convenient access to major highways. Excellent value for the right price. Don't miss this chance to transform this property into something truly special at a great price!
Property Features
Property Type: Residential - Single Family
Basement: Crawl Space, Full, Unfinished, Garage Access, Concrete Floor, Full With Walk-Out
Cooling: Ceiling Fans, Central Air
Fireplaces: 1
Fuel Type: Oil
Garage: 1
Heating: Hot Air
Home Style: Ranch
Lot Size: 0.52 Acres
Roof Type: Asphalt Shingle
Taxes: $7,332
Year Built: 1954
Amenities
Auto Garage Door Opener
Feature Descriptions
Appliances: Electric Range, Washer, Electric Dryer
Days on Site: 22
Energy Saving Features: Storm Doors, Storm Windows
Exterior: Clapboard
Exterior: Shed, Gutters, Lighting, Covered Deck
Lot: Secluded, Lightly Wooded, Treed, Level Lot, Rolling
Parking Spaces: 2
Sewer: Septic
Water: Private Well
Waterfront: Not Applicable
Local Schools
High School: Masuk
Elementary School: Per Board of Ed
Listed By / Shown By
Listing By
Agency Name: Coldwell Banker Realty
Agent Name: Victoria Scarnuley
Agency Phone: (203) 4523700
Shown By
Agency Title: Bain Real Estate
Agency Phone: (860) 927-4646

Estimate Your Payment
Estimated Payment
$ 1,363.65 per month $665.44 Principal & Interest $611.00 Property Tax $87.21 Homeowner's Insurance
94 Moosup | MLS# 24185985
This single family home located at 94 Moosup, Monroe, CT 06468 is currently listed for sale with an asking price of $299,000. This property was built in 1954 and has 4 bedrooms and 2 full baths with 1512 sq. ft. Search Monroe real estate on www.bainrealestate.com today.