
BEDS3
BATHS2 full 1 partial
SQUARE FEET2,081
MLS#24165212
STATUSUnder Contract - Continue to Show
PROPERTY TYPEResidential - Single Family
SUBDIVISIONFlanders West
Property Description
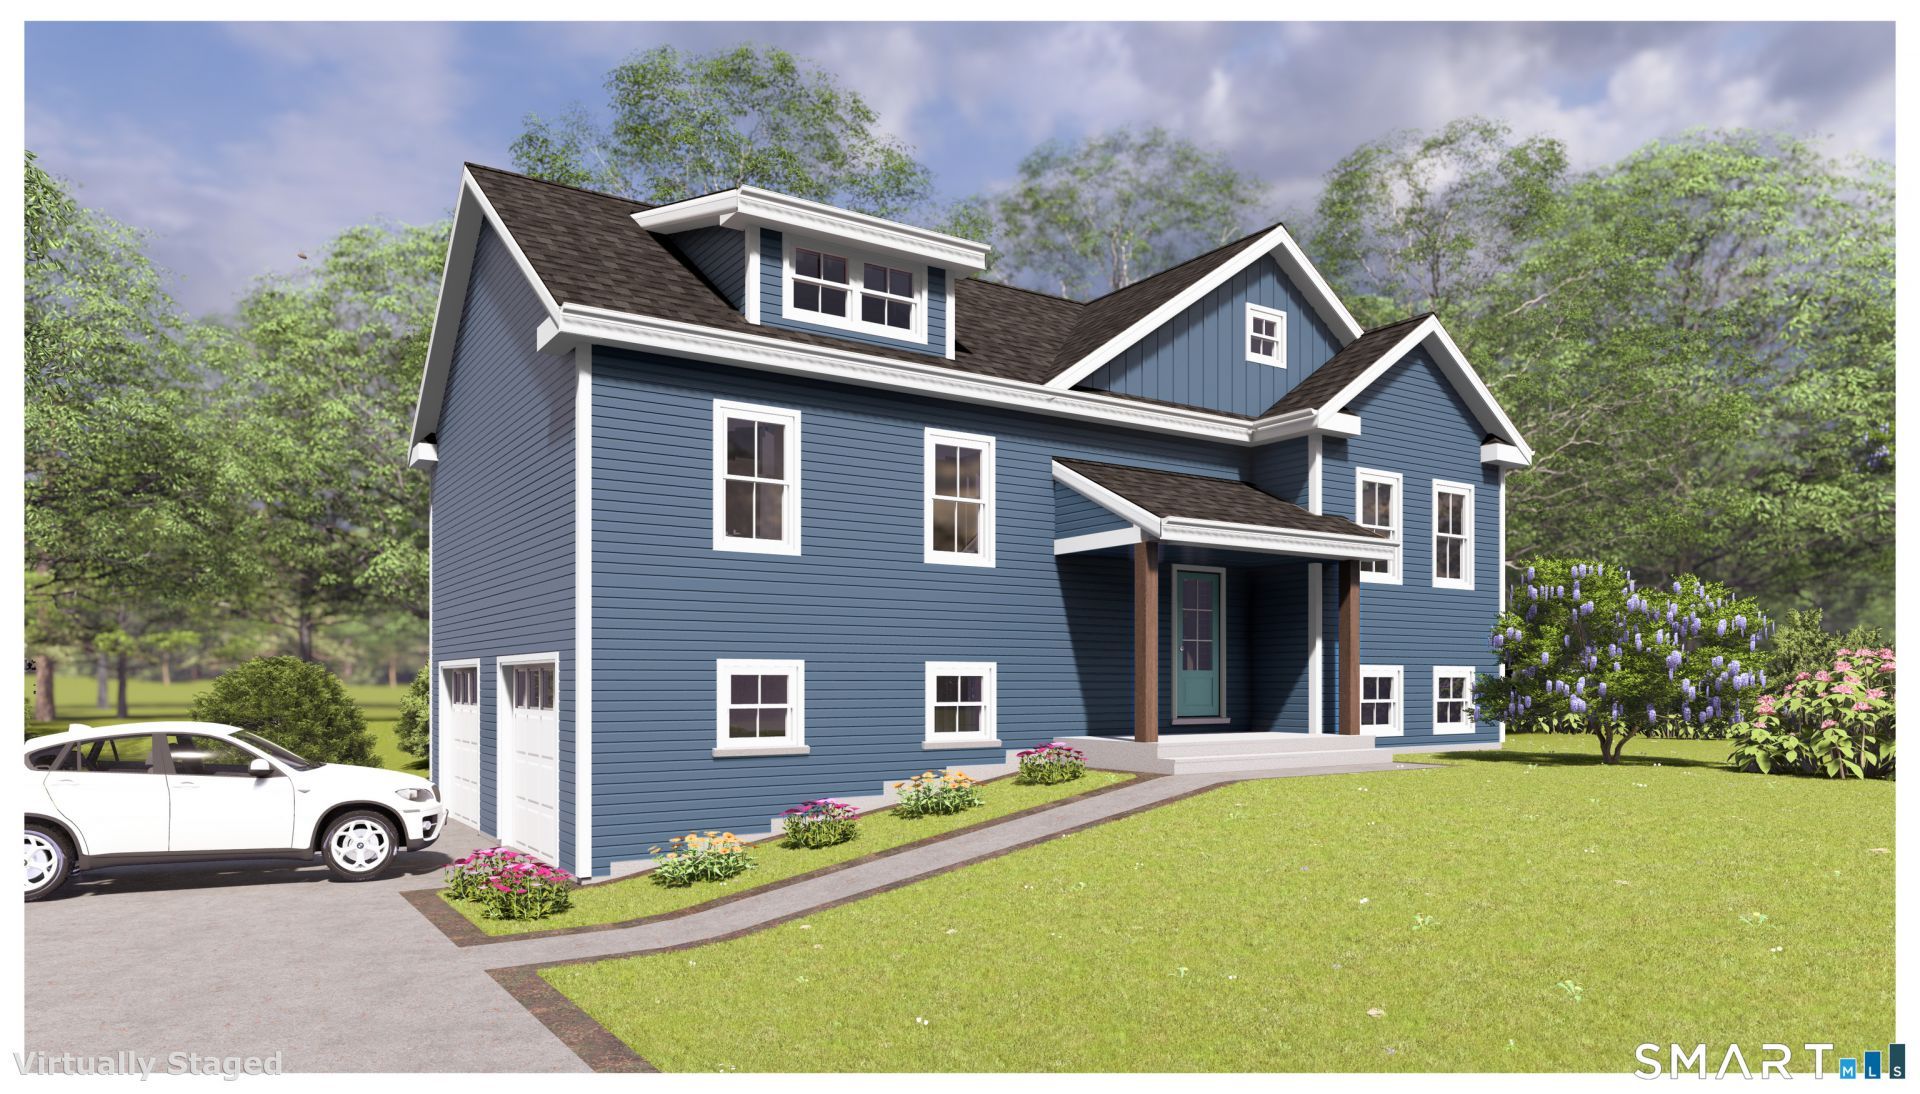
QUAIL RUN On the cul de sac - 4 NEW HOMES ON FLAT LOTS! They might be what you have been looking for - SMALLER & SMARTER new homes with PRICES TO MATCH. Beautiful 1 acre+ lots on shared common drives surrounded by 12 ACRES OF PRIVATE OPEN SPACE. This is QUINTESSENTIAL WOODBURY - Quiet, woodsy and BEAUTIFUL! Construction has begun on 2 homes with anticipated completion in August. #94 is a 3 BR, 2.5 BA FARMHOUSE STYLE SPLIT LEVEL with large front porch, oversized 2 car garage, CATHEDRAL LIVING ROOM and finished lower level with laundry room and half bath.
Property Features
Property Type: Residential - Single Family
Basement: Partial, Garage Access, Interior Access, Walk-out, Liveable Space
Cooling: Central Air, Zoned
Fireplaces: 1
Fuel Type: Propane
Garage: 2
Heating: Hot Air, Zoned
Home Style: Split Level, Farm House
Lot Size: 1.46 Acres
Roof Type: Asphalt Shingle
Taxes: $1,336
Year Built: 2026
Amenities
Auto Garage Door Opener
Cable - Pre-wired
Open Floor Plan
Feature Descriptions
Appliances: Allowance, Electric Range, Microwave, Refrigerator, Dishwasher
Association Fee Includes: Insurance
Common Features: Private Rec Facilities
Days on Site: 80
Energy Saving Features: Home Energy Rating, Extra Insulation, Programmable Thermostat, Ridge Vents
Exterior: Underground Utilities, Deck
Exterior: Vinyl Siding
Lot: Level Lot
Parking Spaces: 4
Sewer: Septic Required
Water: Private Well
Waterfront: Not Applicable
Local Schools
High School: Nonnewaug
Elementary School: Per Board of Ed
Listed By / Shown By
Listing By
Agency Name: Coldwell Banker Realty
Agent Name: Scott Volpe
Agency Phone: (203) 2641400
Shown By
Agency Title: Bain Real Estate
Agency Phone: (860) 927-4646

Estimate Your Payment
Estimated Payment
$ 1,734.95 per month $1,435.49 Principal & Interest $111.33 Property Tax $188.13 Homeowner's Insurance
94 Quail Run | MLS# 24165212
This single family home located at 94 Quail Run, Woodbury, CT 06798 is currently listed for sale with an asking price of $645,000. This property was built in 2026 and has 3 bedrooms and 2 full and 1 partial baths with 2081 sq. ft. Quail Run is located in the Flanders West subdivision. Search Flanders West real estate on www.bainrealestate.com today.