
BEDS4
BATHS3 full 2 partial
SQUARE FEET4,380
MLS#24166906
STATUSUnder Contract
PROPERTY TYPEResidential - Single Family
SUBDIVISIONHammertown Estatess
Property Description
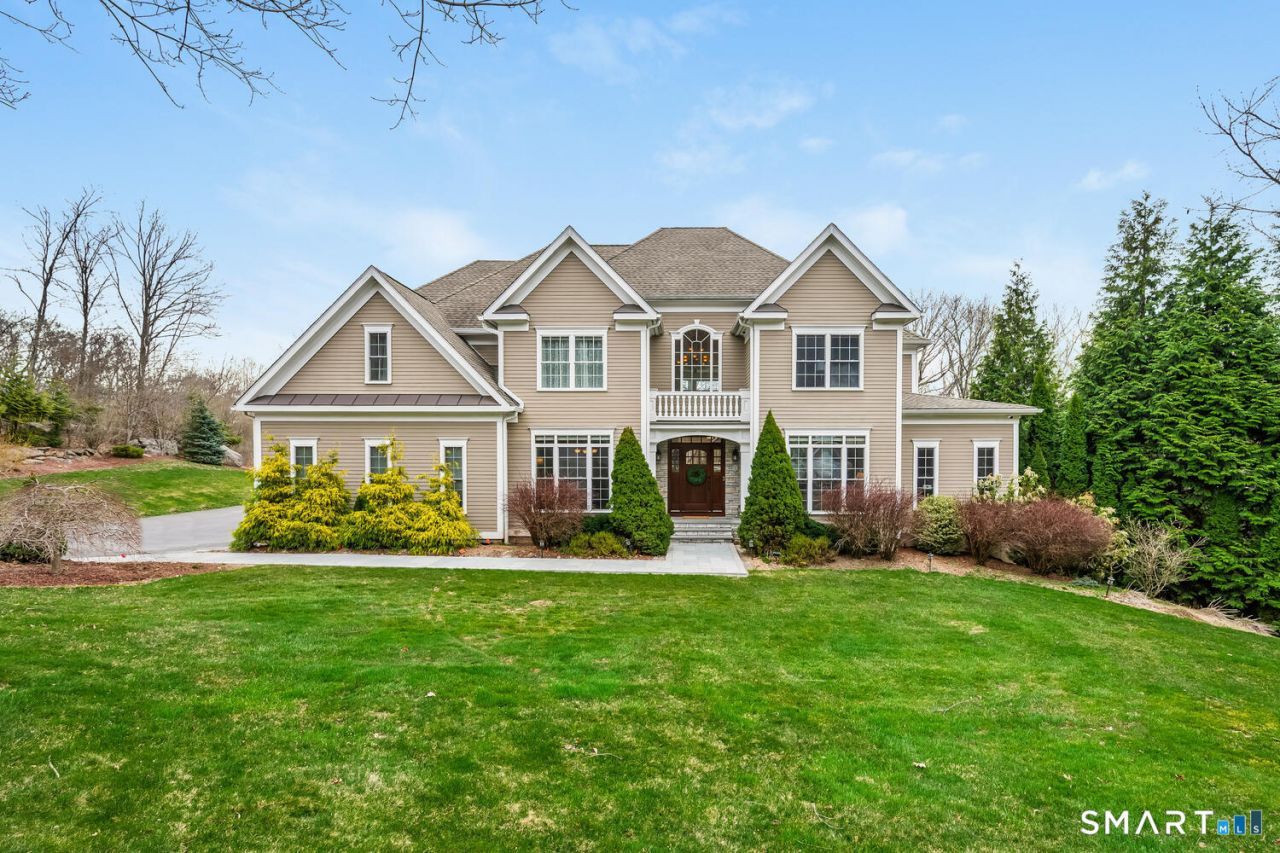
Welcome to 95 Pinto Lane in Monroe-a turnkey, custom-built luxury home set on 2 private acres in a quiet cul-de-sac within Hammertown Estates. Designed for those who work from home, commute to work, or enjoy a hybrid lifestyle, this residence offers both privacy and convenience with access to nearby train stations, I-95, and I-84, as well as highly regarded Blue Ribbon Schools, golf, and upscale dining. A dramatic 2-story foyer and sunlit breakfast area introduce an open, elegant layout ideal for everyday living and entertaining. The gourmet kitchen features a two-tier island, abundant cabinetry, and a butler's pantry/coffee bar, flowing into a two-story family room with fireplace. A private main-level office enhances work-from-home flexibility. Upstairs, 4 en-suite bedrooms include a luxurious primary suite with sitting area, spa-like bath, and dual vanities. The walk-out lower level offers a gym, recreation and billiards areas, and seamless access to a heated saltwater pool and outdoor entertaining spaces. Energy-efficient features include Hardie Board siding, propane heating, tankless water heater, and a whole-house generator. Additional highlights include 2 gas fireplaces, a built-in audio system extending outdoors, a 3-car garage, and a workshop-equipped shed.
Property Features
Property Type: Residential - Single Family
Basement: Full, Heated, Storage, Cooled, Interior Access, Partially Finished, Full With Walk-Out
Cooling: Ceiling Fans, Central Air, Zoned
Fireplaces: 2
Fuel Type: Propane
Garage: 3 car attached
Heating: Hot Air
Home Style: Colonial
Lot Size: 2.01 Acres
Roof Type: Asphalt Shingle
Taxes: $19,678
Year Built: 2009
Amenities
Audio System
Auto Garage Door Opener
Central Vacuum
Security System
Feature Descriptions
Appliances: Gas Cooktop, Electric Range, Convection Range, Wall Oven, Microwave, Refrigerator, Dishwasher, Washer, Dryer
Days on Site: 88
Energy Saving Features: Generator, Ridge Vents
Exterior: Hardie Board
Exterior: Grill, Shed, Deck, Gutters, Lighting, French Doors, Underground Sprinkler
Lot: In Subdivision, Treed, Level Lot, Sloping Lot, On Cul-De-Sac, Professionally Landscaped
Parking Spaces: 7
Pool: Heated, Salt Water, Above Ground Pool
Sewer: Septic
Swimming Pool: Yes
Water: Private Well
Waterfront: Not Applicable
Local Schools
High School: Masuk
Elementary School: Fawn Hollow
Listed By / Shown By
Listing By
Agency Name: Keller Williams Realty
Agent Name: Mary Beth Grasso
Agency Phone: (203) 4294020
Shown By
Agency Title: Bain Real Estate
Agency Phone: (860) 927-4646

Estimate Your Payment
Estimated Payment
$ 4,534.40 per month $2,559.18 Principal & Interest $1,639.83 Property Tax $335.39 Homeowner's Insurance
95 Pinto | MLS# 24166906
This single family home located at 95 Pinto, Monroe, CT 06468 is currently listed for sale with an asking price of $1,149,900. This property was built in 2009 and has 4 bedrooms and 3 full and 2 partial baths with 4380 sq. ft. Pinto is located in the Hammertown Estatess subdivision. Search Hammertown Estatess real estate on www.bainrealestate.com today.