
BEDS3
BATHS2 full 1 partial
SQUARE FEET1,780
MLS#24189391
STATUSActive
PROPERTY TYPEResidential - Single Family
Property Description
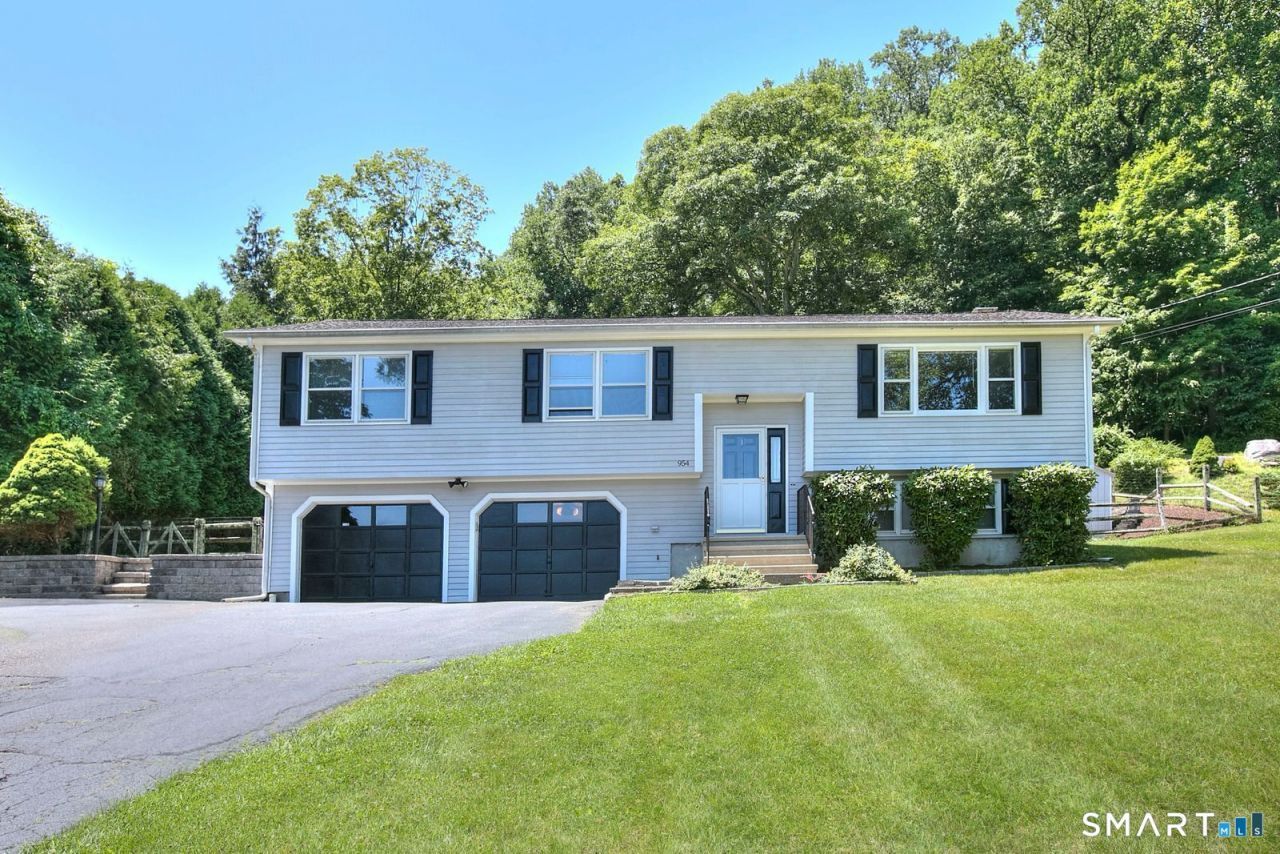
Move right into this well-maintained raised ranch offering the perfect combination of space, comfort, and convenience. Set on a scenic 2.24-acre lot, this 3-bedroom, 2.5-bath home has been thoughtfully refreshed with recent improvements, including fresh interior paint in many areas, a recently painted exterior, and new carpeting the main level. The bright, inviting main level features a spacious living room, dining area, and eat-in kitchen, along with three comfortable bedrooms and two full baths. The finished lower level expands the living space with a large family room highlighted by a fireplace, a half bath, laundry area, recreation, ideal for a home office, entertaining, or everyday living and direct access to the attached two-car garage. Step outside to enjoy the expansive backyard, offering plenty of room to relax, entertain, garden, or simply take in the peaceful natural surroundings. Conveniently located near shopping, restaurants, schools, parks, Route 8, and other everyday amenities, this home offers the ideal blend of privacy, usable space, and accessibility. Connected to city water and city sewer, this move-in-ready property presents an outstanding opportunity to enjoy all that Shelton has to offer. Seller related to agent.
Property Features
Property Type: Residential - Single Family
Basement: Partial
Cooling: Wall Unit
Fireplaces: 1
Fuel Type: Natural Gas
Garage: 2 car attached
Heating: Baseboard
Home Style: Raised Ranch
Lot Size: 2.24 Acres
Roof Type: Asphalt Shingle
Taxes: $5,458
Year Built: 1985
Amenities
Auto Garage Door Opener
Security System
Feature Descriptions
Appliances: Gas Range, Refrigerator, Dishwasher, Washer, Dryer
Days on Site: 9
Exterior: Shingle, Clapboard
Lot: Sloping Lot
Sewer: Public Sewer Connected
Water: Public Water Connected
Waterfront: Not Applicable
Local Schools
High School: Per Board of Ed
Elementary School: Per Board of Ed
Listed By / Shown By
Listing By
Agency Name: O'Brien Premier Properties
Agent Name: Xenophon Kleftogiannis
Agency Phone: (203) 8222524
Shown By
Agency Title: Bain Real Estate
Agency Phone: (860) 927-4646

Estimate Your Payment
Estimated Payment
$ 1,861.97 per month $1,244.09 Principal & Interest $454.83 Property Tax $163.04 Homeowner's Insurance
954 Howe | MLS# 24189391
This single family home located at 954 Howe , Shelton, CT 06484 is currently listed for sale with an asking price of $559,000. This property was built in 1985 and has 3 bedrooms and 2 full and 1 partial baths with 1780 sq. ft. Search Shelton real estate on www.bainrealestate.com today.