
BEDS3
BATHS2 full
SQUARE FEET1,742
MLS#24190919
STATUSUnder Contract
PROPERTY TYPEResidential - Single Family
Property Description
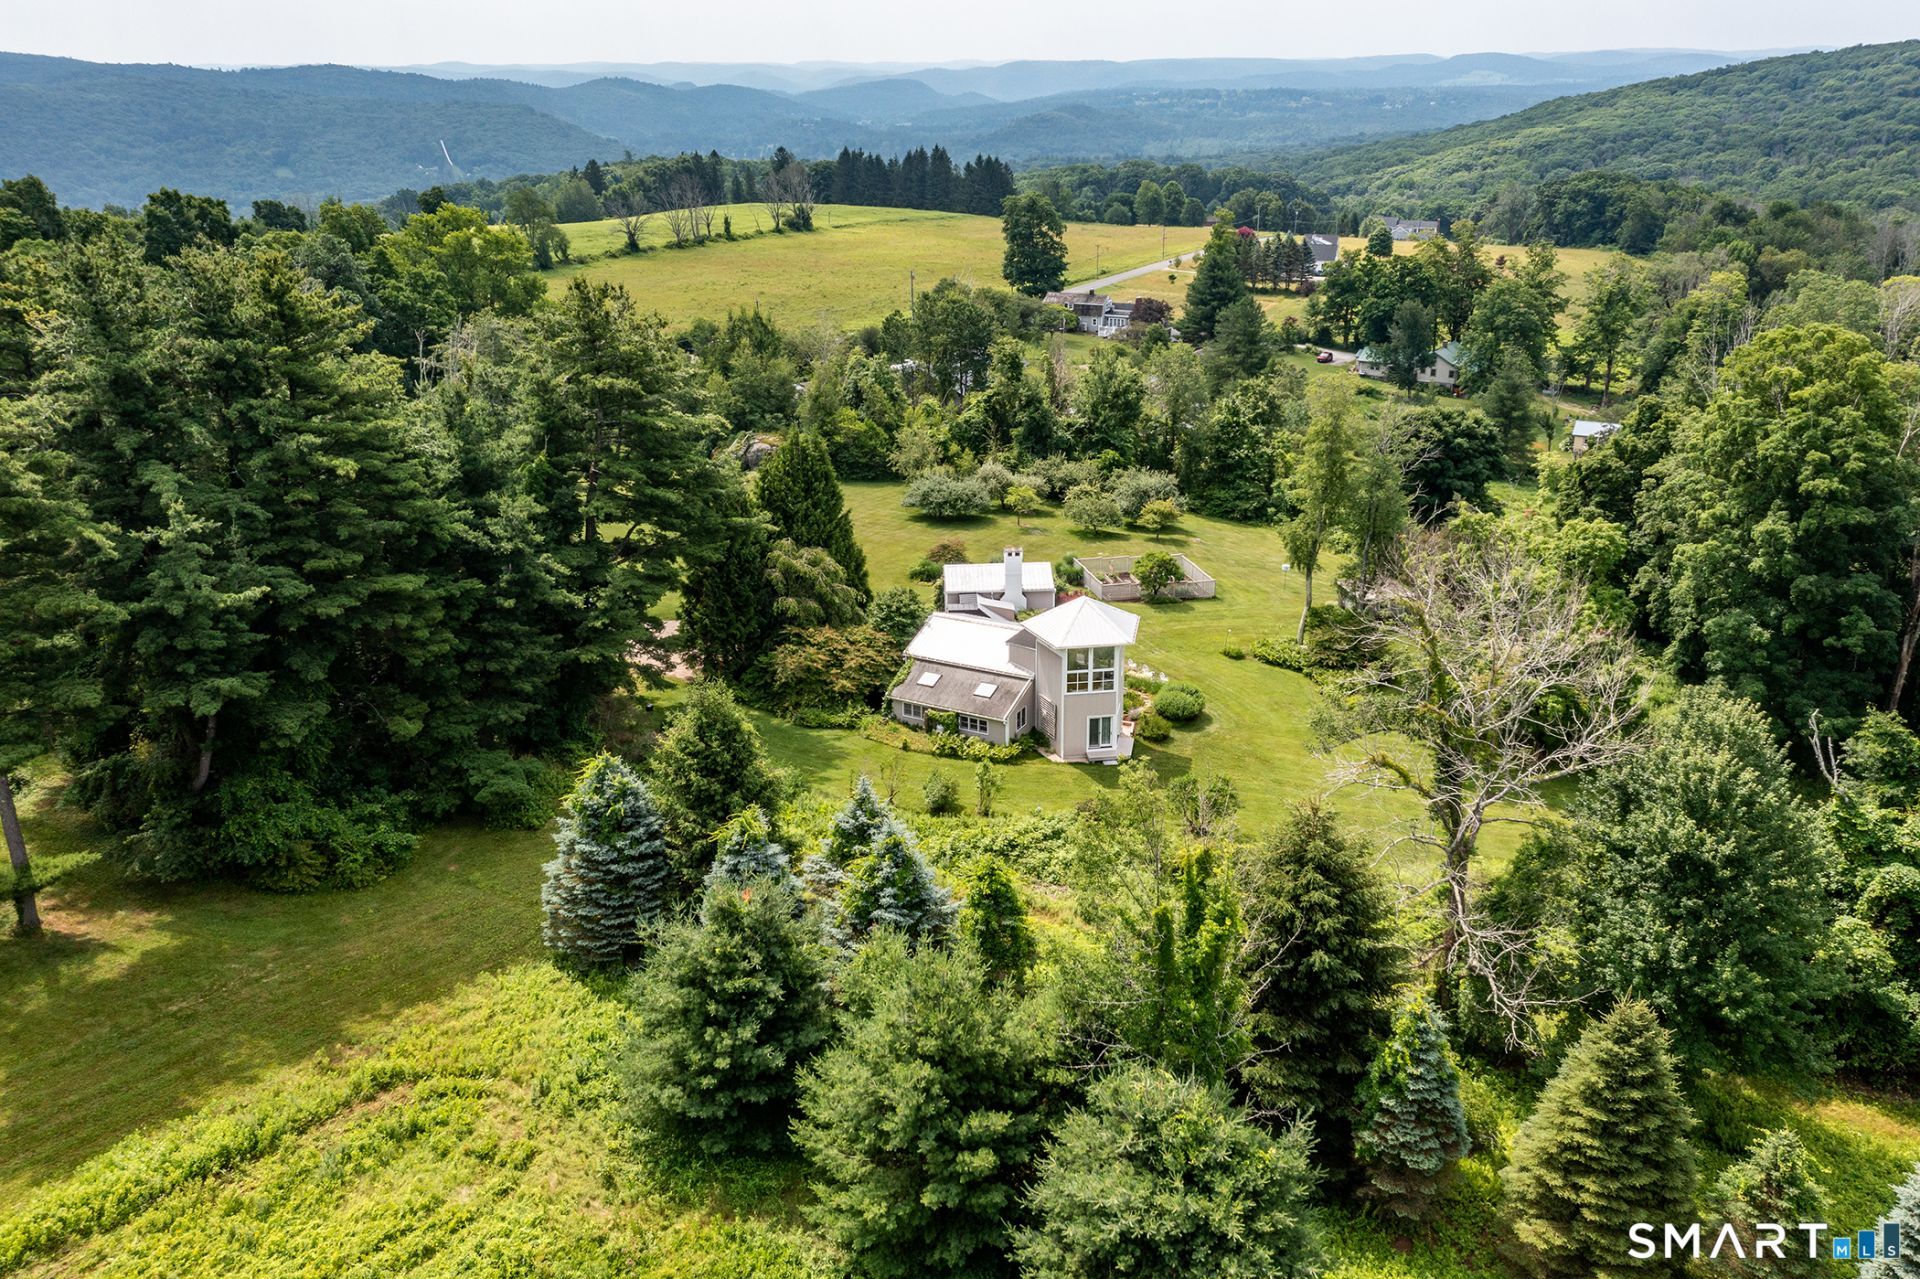
Set on just under six acres along one of Salisbury's most scenic roads, The Bunker Hill House is a true one-of-a-kind property. A seasonal haven for accomplished artists since its construction in the late 1970s, the three-bedroom, two-bathroom home is defined by imaginative architecture and thoughtful design. Originally constructed using repurposed metal Agway barns, the home itself is an expression of creativity. At its center, a light-filled entry way connects the home's two wings. Skylights overhead fill the space with natural light, while French doors open to a private dining porch nestled among seasonal gardens. The south facing wing is split between two levels. Downstairs, a welcoming living room features a custom bow window, wall-to-wall bookshelves, and a wood-burning fireplace. Upstairs, the primary suite offers its own fireplace and an ensuite full bathroom. The northern wing centers around a bright kitchen with high ceilings, an eat-in dining area, and a window bench. Beyond, the library is one of the home's defining spaces, with custom floor-to-ceiling bookshelves lining three walls and a large picture window overlooking the front gardens. Across the hall, an octagonal bedroom opens onto a private porch, while an adjoining office leads to the home's third bedroom. Rising above it all is the octagonal viewing tower, where expansive windows frame sweeping views of the gardens, surrounding hills, and distant mountain ranges.
Property Features
Property Type: Residential - Single Family
Basement: Crawl Space, Unfinished
Cooling: Window Unit
Fireplaces: 2
Fuel Type: Electric
Heating: Baseboard
Home Style: Contemporary
Lot Size: 5.85 Acres
Roof Type: Asphalt Shingle, Metal
Taxes: $4,371
Year Built: 1978
Feature Descriptions
Appliances: Gas Range, Refrigerator, Dishwasher, Washer, Dryer
Days on Site: 48
Exterior: Aluminum
Lot: Level Lot, Cleared
Sewer: Septic
Water: Private Well
Waterfront: Not Applicable
Local Schools
High School: Per Board of Ed
Elementary School: Per Board of Ed
Listed By / Shown By
Listing By
Agency Name: William Pitt Sotheby's Int'l
Agent Name: Brierley Hannan
Agency Phone: (860) 4352400
Shown By
Agency Title: Bain Real Estate
Agency Phone: (860) 927-4646

Estimate Your Payment
Estimated Payment
$ 2,048.28 per month $1,488.90 Principal & Interest $364.25 Property Tax $195.13 Homeowner's Insurance
96 Bunker Hill | MLS# 24190919
This single family home located at 96 Bunker Hill, Salisbury, CT 06068 is currently listed for sale with an asking price of $669,000. This property was built in 1978 and has 3 bedrooms and 2 full baths with 1742 sq. ft. Search Salisbury real estate on www.bainrealestate.com today.