
BEDS4
BATHS3 full 2 partial
SQUARE FEET5,492
MLS#24171368
STATUSActive
PROPERTY TYPEResidential - Single Family
Property Description
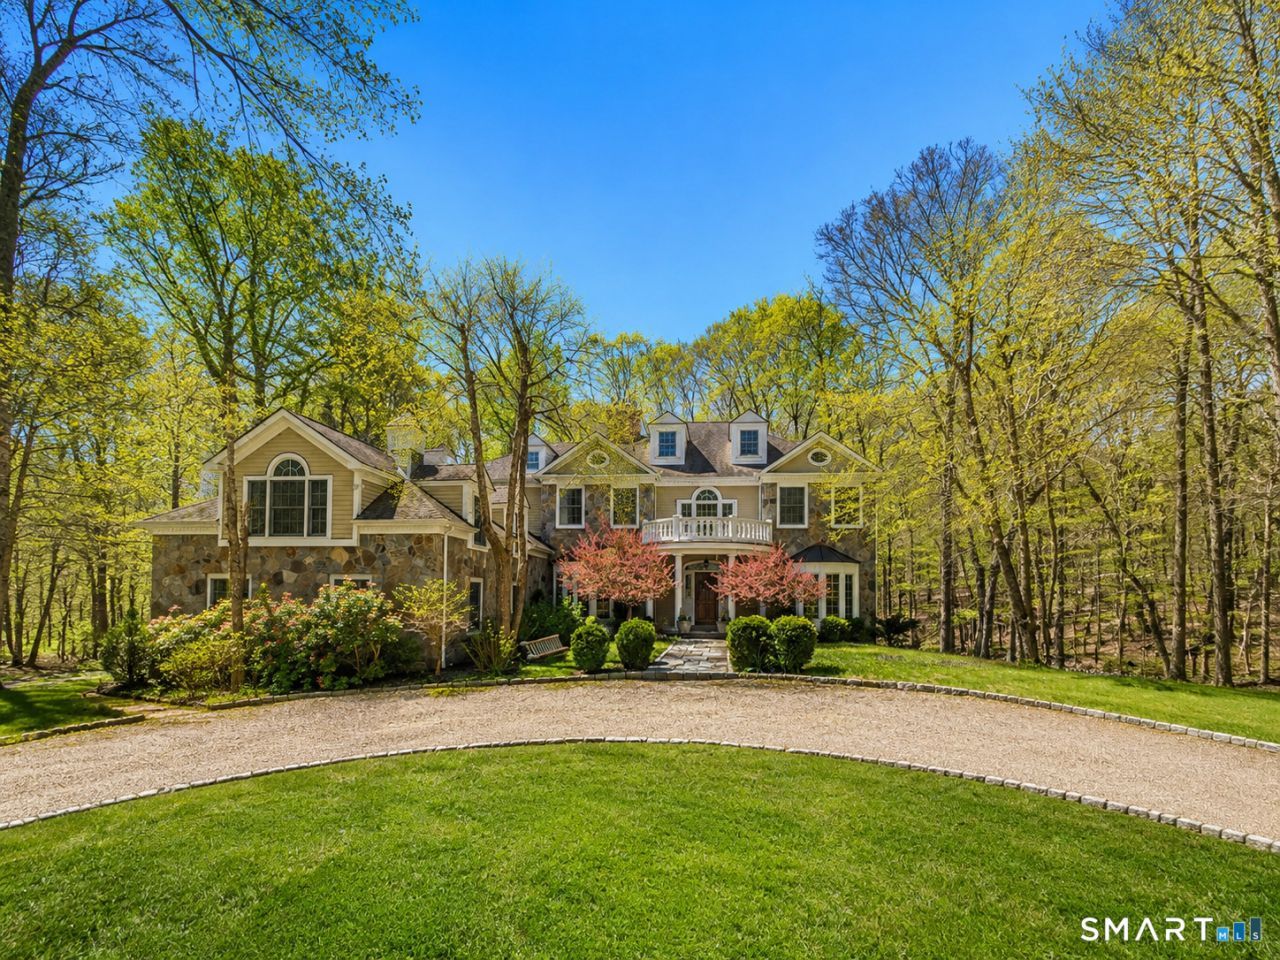
Beautifully rebuilt in 2006, this custom turn-key retreat offers 4 spacious Bedrooms with the flexibility for a 5th, 3 full & 2 half baths, all set on 2.33 acres of private, picturesque grounds; just 1 hour away from NYC. Arrive to curated landscaping surrounded by mature trees and seasonal blooms, including hydrangeas, geraniums, and climbing mandevilla, complemented by bespoke stonework and hand-crafted stepping stone paths. As you step inside, soaring ceilings and gleaming hardwood floors set the tone for the home's expansive, open-concept, anchored by a striking spiral staircase that makes an unforgettable first impression. Natural light pours through French doors, seamlessly connecting indoor and outdoor living. The living room, perfectly positioned off the grand foyer and family room, is filled with natural light and features a second fireplace crafted from premium natural limestone. The Family room is a true centerpiece, featuring vaulted ceilings & a grand wood-burning fireplace. Both warm and inviting, it's the perfect setting for cozy game nights or relaxing with hot chocolate by the fire while watching the snowfall outside. The Chef's Kitchen is both grand and functional, featuring high-end Viking appliances and designed for effortless entertaining, with seamless flow to the Dining and Living rooms and direct access to the outdoor patio, perfect for al fresco dining on a summer night.
Property Features
Property Type: Residential - Single Family
Basement: Crawl Space, Full, Unfinished, Garage Access, Concrete Floor
Cooling: Central Air
Fireplaces: 3
Fuel Type: Oil
Garage: 3 car attached
Heating: Hydro Air
Home Style: Colonial
Lot Size: 2.33 Acres
Roof Type: Asphalt Shingle
Taxes: $23,455
Year Built: 1950
Amenities
Auto Garage Door Opener
Central Vacuum
Security System
Feature Descriptions
Appliances: Gas Cooktop, Wall Oven, Range Hood, Refrigerator, Subzero, Dishwasher, Washer, Electric Dryer
Days on Site: 77
Exterior: Stone Wall, French Doors, Underground Sprinkler, Patio
Exterior: Clapboard
Lot: Secluded, Lightly Wooded
Parking Spaces: 8
Sewer: Septic
Water: Private Well
Waterfront: Not Applicable
Local Schools
High School: Westhill
Elementary School: Roxbury
Listed By / Shown By
Listing By
Agency Name: Serhant Connecticut, LLC
Agent Name: Valerie Alvarez
Agency Phone: (646) 4807665
Shown By
Agency Title: Bain Real Estate
Agency Phone: (860) 927-4646

Estimate Your Payment
Estimated Payment
$ 7,555.43 per month $4,951.89 Principal & Interest $1,954.58 Property Tax $648.96 Homeowner's Insurance
96 Harpsichord | MLS# 24171368
This single family home located at 96 Harpsichord, Stamford, CT 06903 is currently listed for sale with an asking price of $2,225,000. This property was built in 1950 and has 4 bedrooms and 3 full and 2 partial baths with 5492 sq. ft. Search Stamford real estate on www.bainrealestate.com today.