
BEDS6
BATHS5 full 1 partial
SQUARE FEET6,766
MLS#24186864
STATUSActive
PROPERTY TYPEResidential - Single Family
Property Description
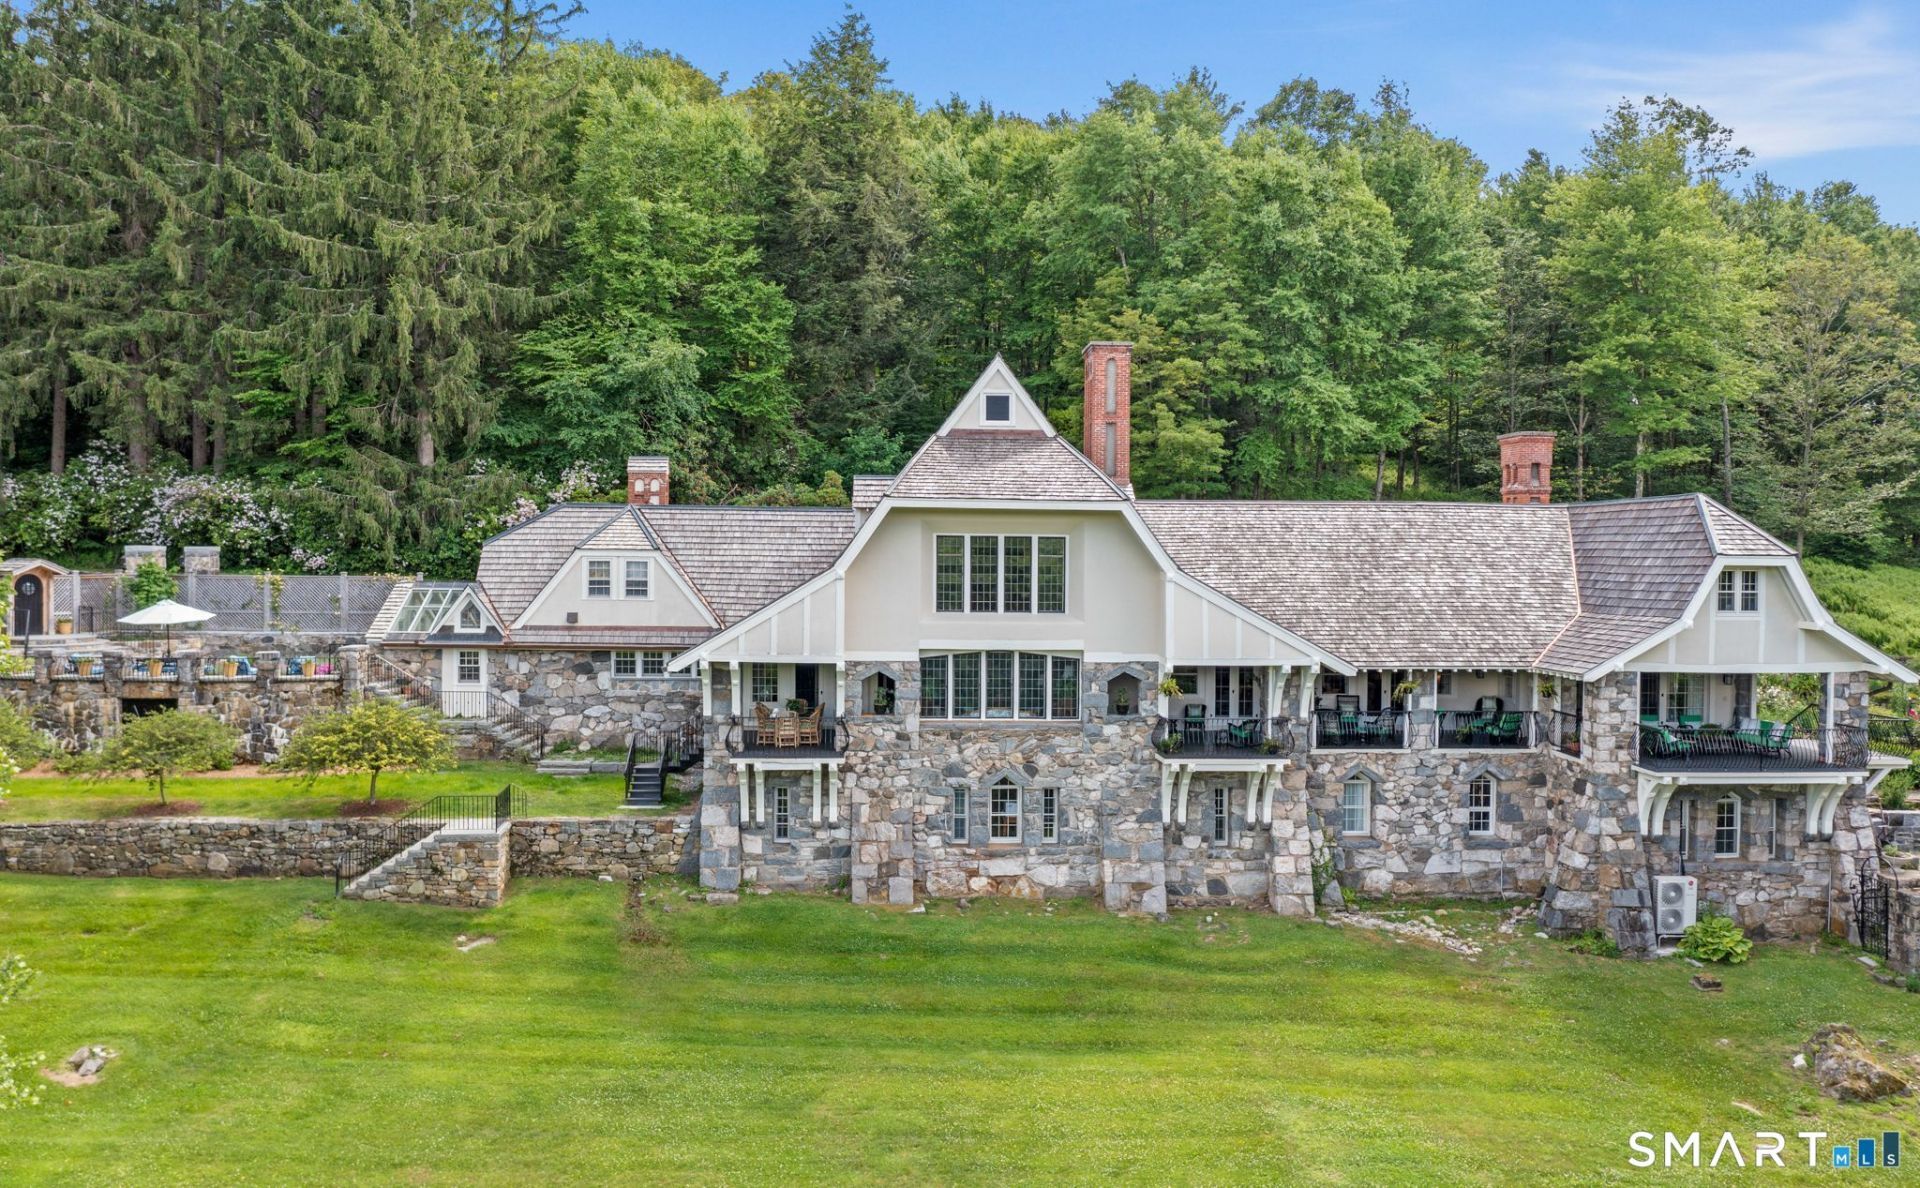
Known as "The Bungalow", this spectacular Tudor-inspired estate set on 43.8 private acres is one of architect Alfredo S.G. Taylor's finest designs. Built in 1908 for a Remington Arms heiress, the home seamlessly blends Gilded Age grandeur with exceptional modern luxury. The dramatic great hall features soaring 40-foot timber ceilings, a monumental stone fireplace, and exquisite fieldstone and half-timber construction. Thoughtfully updated throughout, the home offers a stunning new eat-in chef's kitchen complete with a butler's pantry and premium appliances, including a True glass-door refrigerator, Miele dishwasher, Wolf warming drawers, Sub-Zero wine and beverage refrigerator, and an exceptional custom range with handcrafted hood. The luxurious marble-clad bathrooms have been beautifully renovated with Kohler fixtures, while custom cabinetry, updated electrical systems, and meticulous craftsmanship elevate every space. Spectacular balconies and a wraparound veranda extend from the main living areas, providing breathtaking views across the surrounding landscape. Offering 6 bedrooms, 6 bathrooms, and 6,766 square feet of living space, the estate is set amid lightly wooded grounds with expansive northern vistas. Additional amenities include a guest house, barn, formal gardens, and a picturesque pond. Approached by a winding, newly improved drive, the residence sits atop a private ridge and culminates in a gracious porte-cochere, creating a sense of arrival rarely found.
Property Features
Property Type: Residential - Single Family
Basement: Partial, Fully Finished
Cooling: Split System
Fireplaces: 5
Fuel Type: Oil
Garage: 2
Heating: Baseboard, Hot Air, Radiant, Zoned
Lot Size: 43.80 Acres
Roof Type: Wood Shingle
Taxes: $20,300
Year Built: 1905
Amenities
Cable - Pre-wired
Open Floor Plan
Security System
Feature Descriptions
Appliances: Oven/Range, Range Hood, Refrigerator, Freezer, Dishwasher, Washer, Dryer, Wine Chiller
Days on Site: 22
Energy Saving Features: Generator, Programmable Thermostat, Storm Doors
Exterior: Stone
Exterior: Terrace, Barn, Gutters, Guest House, French Doors, Underground Utilities, Garden Area, Covered Deck, Stone Wall
Lot: Secluded, Treed, Professionally Landscaped
Parking Spaces: 6
Sewer: Septic
Water: Private Well
Waterfront: Not Applicable
Local Schools
High School: Northwestern
Elementary School: Botelle
Listed By / Shown By
Listing By
Agency Name: W. Raveis Lifestyles Realty
Agent Name: Florence Mathis
Agency Phone: (860) 8680511
Shown By
Agency Title: Bain Real Estate
Agency Phone: (860) 927-4646

Estimate Your Payment
Estimated Payment
$ 18,431.27 per month $14,800.02 Principal & Interest $1,691.67 Property Tax $1,939.58 Homeowner's Insurance
| MLS# 24186864
This single family home located at , Norfolk, CT 06058 is currently listed for sale with an asking price of $6,650,000. This property was built in 1905 and has 6 bedrooms and 5 full and 1 partial baths with 6766 sq. ft. Search Norfolk real estate on www.bainrealestate.com today.